

40+ years of experienceStop Designing
Stop Designing
Around Transport Limits.
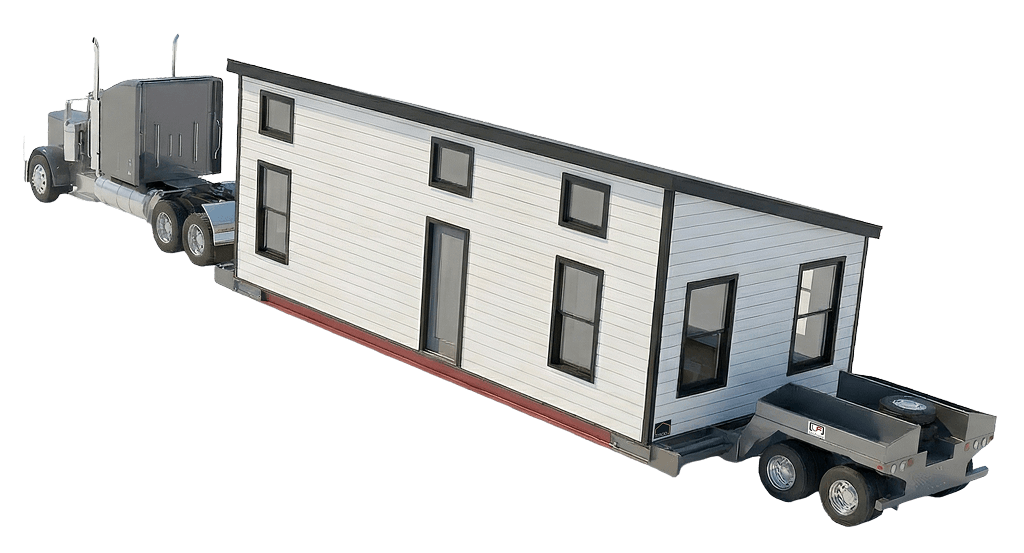

Launching at World of Modular
April 2026 in Las Vegas.
See us at Booth 527
30+
Years of
Experience
2FT
Added
Design Height
5-10"
Off-Ground
Transport Height
No
Cribbing
Required
1
Unified
System
WHERE WE OPERATE
The Gap Between Factory and Site
We deliver what the project actually needs.
We've worked in this industry long enough to know where projects break down—and it's rarely in the factory. It's between the factory and the site. That's where we operate. Because if transport isn't right, nothing else works.

Faster Execution
Aligned with production and site readiness so there's no waiting, no scrambling, and no wasted moves between the factory and the foundation.

Reliable Delivery
Backed by 40+ years of experience. Modules arrive in the right order, with a plan for staging, ready to set.

Specialized Expertise
Sequencing, staging, set, and stitch—handled by people who have spent decades solving exactly these problems on exactly these projects.

No Cribbing.
The Uni-Frame system eliminates the equipment and setup steps that have always slowed the offloading process—making every delivery faster and safer.
Who We Serve
Built for the People Running These Projects
Every conversation starts with understanding your project. We work with the teams who have the most to gain from getting transport right.
01
Modular & Manufactured Housing Builders
HUD and commercial modular manufacturers who need a transport partner that understands production schedules and delivery windows.
02
Developers Delivering Residential Projects
Single-family and multifamily developers managing site readiness, foundation timelines, and module delivery all at once.
03
Transportation Contractors
GCs responsible for install sequencing who need transport and staging to be a solved problem—not a variable.
The Uni-Frame System
Two Patented Systems. One Unified Solution.
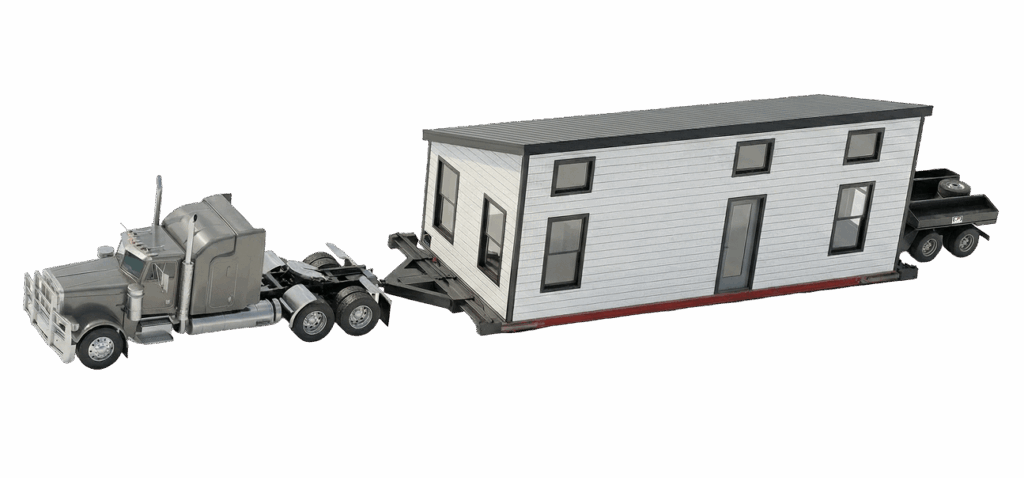
The Uni-Frame Floor System and Uni-Frame Transportation System are both patented technologies, designed to streamline the offloading process. With this system, no crane or cribbing is required—making setup faster, safer, and more efficient than anything the industry has had before.
- No cribbing required. What used to take hours of on-site setup is eliminated entirely.
- Lower transport profile for better clearance—5 to 10 inches off the ground versus the industry standard of 32.
- Up to 2 feet of additional design height unlocked for architects—without changing a single DOT regulation.
- Safer transport with a lower center of gravity. Modules are more stable in transit from factory to foundation.
- In production now. Full availability expected within 4–6 months.

The Innovation
We Spent Decades Within the Limits. Now We're Removing Them.
This new system is designed to solve the real constraints we've dealt with for years. Bridges and DOT regulations aren't changing—so we changed the system.
Lower Transport Profile
Better clearance under bridges and overhead restrictions that have never changed—because now the system works around them instead of fighting them.
Up to 2 Feet More Design Height
Because the module rides so low in transport, architects and designers gain usable vertical space that the old system made impossible to deliver.
Simplified Staging — No Cribbing Required
The Uni-Frame Transportation System—a patented technology—handles staging as part of the transport process. No cribbing. No delay on the ground.
Safer Transport with a Lower Center of Gravity
A lower center of gravity changes the physics of every move. Modules are more stable in transit—reducing risk for drivers, roads, and the modules themselves.
Expanded Benefits
Built for Real Project Demands
This new system is designed to solve the real constraints we've dealt with for years. Bridges and DOT regulations aren't changing—so we changed the system.
COST EFFICIENCY
Reduce Foundation & Material Costs
The clear-span design reduces dependency on complex foundation systems and minimizes material costs that traditional transport constraints force on project budgets.
VERSATILITY
Any Foundation, Any Site
Works across different foundation types and site conditions—from crawlspace to slab to pier—without requiring the project to conform to transport limitations.
RESILIENCE
Built for High-Risk Regions
Engineered to meet structural demands in regions with elevated wind, seismic, or weather risk—so the system performs where standard approaches fall short.
COST EFFICIENCY
Less Concrete, Less Site Disruption
Reduces concrete use and minimizes site disturbance—delivering a smaller environmental footprint without sacrificing structural integrity or project timelines.
Watch The Innovation
The Future of Transport, Explained
How It Works
From the Factory Floor to the Foundation
Two patented systems. No cribbing. No separate trailer. From attachment at the factory to set on site—streamlined from start to finish.
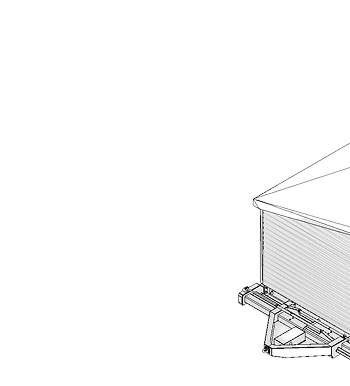
Attach the Hitch
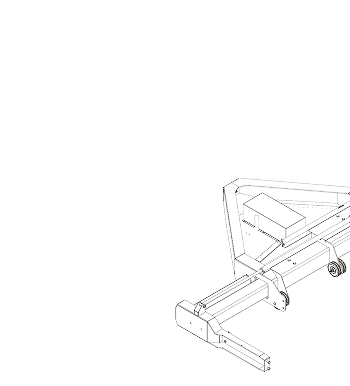
The patented Hitch System connects directly to the module floor at the factory—no separate trailer required.
STEP
01
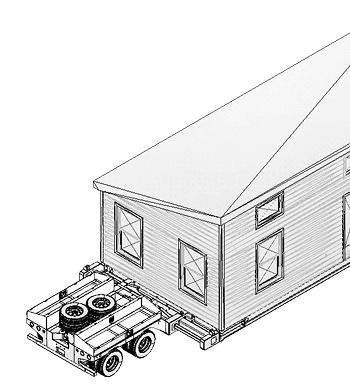
Connect the Dolly
A Dolly attaches to the rear of the module, completing the Transport Assembly and lowering the floor to 6–10 inches off the ground.
STEP
02
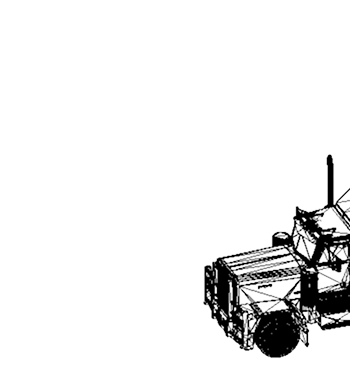
Transport to Site
Modules move at a dramatically lower profile, clearing standard DOT restrictions while gaining the design height that was previously impossible.
STEP
03
Set, Stitch & Done
Modules arrive staged and ready to set. No cribbing setup. The patented system handles it—faster, safer, and with far less labor on the ground.
STEP
04
Production Timeline
Where We Are Now
COMPLETE
Design & Patent
NOW — APRIL 2026
Prototype & Launch
4–6 MONTHS OUT
Production
OPEN NOW
Reserve Your Spot
Let's Talk About Your Project
Whether you're planning a project now or getting ahead of your next build, this is the right time to get in the queue. Production availability is limited in the first run.